Your search

Plots for sale in Sant Pere de Ribes

Order by
Plot for sale with licence for a 494 m² house in Mas Alba
320,000 €
Ref. 6430

Plot for sale with licence for a 494 m² house in Mas Alba

Mas Alba - Can Lloses, Sant Pere de Ribes
625 m² plot for sale in Mas Alba, Sant Pere de Ribes, with building permit and plans for a 494 m² contemporary house with pool. The price includes the land, the architectural project and the building licence, valid until November 2027: everything is ready to start building. Mas Alba is a quiet, fast-growing residential area, 14 minutes from the centre of Sitges, its beaches and seafront promenade. It offers the calm of a neighbourhood of detached homes with all services close at hand, and good connections to Barcelona and El Prat airport. The project is for a 494.24 m² detached family house set over a basement, ground, first and second floor, with 31.77 m² of porches, 84.89 m² of outdoor space and a pool of around 46.80 m². It is designed to draw in natural light and open the house onto the garden, with south-facing outdoor areas. The basement holds a garage for two cars, a storeroom and a plant room housing all the plumbing and electrics. Next to the entrance gate, an annex can serve as a third parking space or a workshop. The ground floor, connected to the garage and the upper floors, revolves around a large integrated kitchen with a central island with seating and a generous pantry, opening straight onto the garden and pool. On one side are a double bedroom, a full bathroom and the laundry room; on the other, a small gym, a bathroom and a room that could be a study or playroom. The first floor, with high ceilings, houses the living room with fireplace, the dining room, a guest WC and the main entrance, reached from the garden and the street. On the other side of the floor are two bedrooms with mezzanines, one of them en suite, a bathroom and private balconies overlooking the pool and garden. The second floor is given over to the main suite, with dressing room, bathroom with bath and shower, and two private terraces: one facing south and the other north-west, to enjoy the evening light. The images are virtual renderings of the project. We can provide the plans and all technical documentation.
Surface625 m²
625 m² plot for sale in Mas Alba, Sant Pere de Ribes, with building permit and plans for a 494 m² contemporary house with pool. The price includes the land, the architectural project and the building licence, valid until November 2027: everything is ready to start building. Mas Alba is a quiet, fast-growing residential area, 14 minutes from the centre of Sitges, its beaches and seafront promenade. It offers the calm of a neighbourhood of detached homes with all services close at hand, and good connections to Barcelona and El Prat airport. The project is for a 494.24 m² detached family house set over a basement, ground, first and second floor, with 31.77 m² of porches, 84.89 m² of outdoor space and a pool of around 46.80 m². It is designed to draw in natural light and open the house onto the garden, with south-facing outdoor areas. The basement holds a garage for two cars, a storeroom and a plant room housing all the plumbing and electrics. Next to the entrance gate, an annex can serve as a third parking space or a workshop. The ground floor, connected to the garage and the upper floors, revolves around a large integrated kitchen with a central island with seating and a generous pantry, opening straight onto the garden and pool. On one side are a double bedroom, a full bathroom and the laundry room; on the other, a small gym, a bathroom and a room that could be a study or playroom. The first floor, with high ceilings, houses the living room with fireplace, the dining room, a guest WC and the main entrance, reached from the garden and the street. On the other side of the floor are two bedrooms with mezzanines, one of them en suite, a bathroom and private balconies overlooking the pool and garden. The second floor is given over to the main suite, with dressing room, bathroom with bath and shower, and two private terraces: one facing south and the other north-west, to enjoy the evening light. The images are virtual renderings of the project. We can provide the plans and all technical documentation.
Plot for sale in Mas Alba with certified plans and construction under way
240,000 €
Ref. 6354

Plot for sale in Mas Alba with certified plans and construction under way

Mas Alba, Sant Pere de Ribes
A 460 m² corner plot in Mas Alba, just minutes from Sitges, with a certified (visado) project for a house with a pool and construction already under way. It sits on one of the development's main avenues, with good access and a quick link to the motorway, just minutes from Sitges and the sea. Being on a corner, it enjoys more light, more privacy and an easy entrance. It is sold with the certified detailed project for a contemporary two-storey detached house, with garden, pool and a cantilevered terrace sheltering the parking area. Ground floor: entrance hall, living-dining room with open-plan kitchen, full bathroom and laundry room. First floor: three bedrooms and two full bathrooms. The main bedroom is en suite, with a walk-in wardrobe lit by a skylight and a bathroom with bathtub, shower and double basin. Outside: pool, summer terrace next to the entrance of the house, cantilevered terrace and parking beneath it. State of the works: pile foundations completed, ground-floor steel structure erected, parking retaining wall finished and party wall with the neighbouring house built. The complete detailed project is included in the sale. Planning status: the building licence has been applied for and is awaiting a final decision. The deadline has passed, but the licence has not been declared lapsed. All the documentation is available for you to review. An advanced starting point for developers, investors or private buyers looking to complete a house that has already been designed. If you wish, we can send you the plans and documentation or show you the plot in person.
Surface460 m²
A 460 m² corner plot in Mas Alba, just minutes from Sitges, with a certified (visado) project for a house with a pool and construction already under way. It sits on one of the development's main avenues, with good access and a quick link to the motorway, just minutes from Sitges and the sea. Being on a corner, it enjoys more light, more privacy and an easy entrance. It is sold with the certified detailed project for a contemporary two-storey detached house, with garden, pool and a cantilevered terrace sheltering the parking area. Ground floor: entrance hall, living-dining room with open-plan kitchen, full bathroom and laundry room. First floor: three bedrooms and two full bathrooms. The main bedroom is en suite, with a walk-in wardrobe lit by a skylight and a bathroom with bathtub, shower and double basin. Outside: pool, summer terrace next to the entrance of the house, cantilevered terrace and parking beneath it. State of the works: pile foundations completed, ground-floor steel structure erected, parking retaining wall finished and party wall with the neighbouring house built. The complete detailed project is included in the sale. Planning status: the building licence has been applied for and is awaiting a final decision. The deadline has passed, but the licence has not been declared lapsed. All the documentation is available for you to review. An advanced starting point for developers, investors or private buyers looking to complete a house that has already been designed. If you wish, we can send you the plans and documentation or show you the plot in person.
549 m² plot for sale with views of the Garraf in Mas Alba
210,000 €
Ref. 5907

549 m² plot for sale with views of the Garraf in Mas Alba

Mas Alba, Sant Pere de Ribes
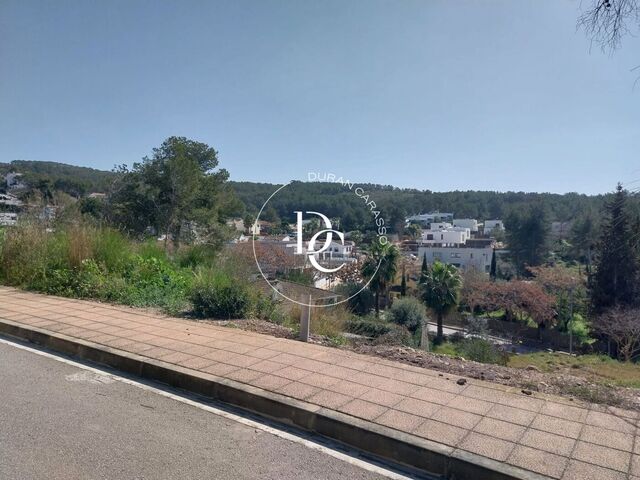
549 m² plot for sale in Mas Alba (Sant Pere de Ribes), south-facing with views of the Parc Natural del Garraf, less than 10 minutes from Sitges. The land slopes gently down from the street and opens to the south: it enjoys sunlight throughout the day and an open view across the neighbourhood to the pine-covered hills of the Garraf. It allows for a two-storey home (ground floor plus one), with a pool and garage. The plot fronts a paved street with pavement and street lighting, in a quiet residential area of detached houses with all services. Central Sitges and its beaches are less than 10 minutes away by car, and there is a retail park close by for everyday shopping. A plot on which to design a bespoke home, with southern light and the green of the Garraf as its starting point.
Surface549 m²
549 m² plot for sale in Mas Alba (Sant Pere de Ribes), south-facing with views of the Parc Natural del Garraf, less than 10 minutes from Sitges. The land slopes gently down from the street and opens to the south: it enjoys sunlight throughout the day and an open view across the neighbourhood to the pine-covered hills of the Garraf. It allows for a two-storey home (ground floor plus one), with a pool and garage. The plot fronts a paved street with pavement and street lighting, in a quiet residential area of detached houses with all services. Central Sitges and its beaches are less than 10 minutes away by car, and there is a retail park close by for everyday shopping. A plot on which to design a bespoke home, with southern light and the green of the Garraf as its starting point.
600 m² plot with building permit for sale in La Plana, Sitges
985,000 €
Ref. 5664_D

600 m² plot with building permit for sale in La Plana, Sitges

La Plana, Sitges
Urban plot of 600 m² in La Plana, Sitges, with building permit granted and a design for a 467.76 m² house with pool, ready to build. It is one of a set of three 600 m² plots in Phase 2 of La Plana, a quiet, well-established residential area with good views. The land is classified as urban and zoned for a detached single-family home. The architectural project has been approved by the town council and the new-build permit has already been granted, so construction can begin with no further paperwork. The architect's fees and municipal charges are included in the price. The planned house totals 467.76 m² over three floors: a 227.78 m² basement, a 142.78 m² ground floor and a 97.20 m² first floor. It has four bedrooms, four bathrooms, a laundry room, storage room, garage, garden and a 30 m² private pool. Large windows open the ground floor onto the porch and garden. Price: €985,000 plus VAT per plot, design and permit included. The images are computer renderings of the project, for guidance only and not contractually binding.
Surface600 m²
Urban plot of 600 m² in La Plana, Sitges, with building permit granted and a design for a 467.76 m² house with pool, ready to build. It is one of a set of three 600 m² plots in Phase 2 of La Plana, a quiet, well-established residential area with good views. The land is classified as urban and zoned for a detached single-family home. The architectural project has been approved by the town council and the new-build permit has already been granted, so construction can begin with no further paperwork. The architect's fees and municipal charges are included in the price. The planned house totals 467.76 m² over three floors: a 227.78 m² basement, a 142.78 m² ground floor and a 97.20 m² first floor. It has four bedrooms, four bathrooms, a laundry room, storage room, garage, garden and a 30 m² private pool. Large windows open the ground floor onto the porch and garden. Price: €985,000 plus VAT per plot, design and permit included. The images are computer renderings of the project, for guidance only and not contractually binding.
600 m² plot for a detached house for sale in La Plana, Sitges
850,000 €
Ref. 6478

600 m² plot for a detached house for sale in La Plana, Sitges

Can Pei, Sitges
A 600 m² plot in La Plana, Sitges, ready for a bespoke detached home among pine trees, just minutes from the town centre and the beaches. The fenced, undeveloped plot faces Pepe de Garraf street. It keeps several pine trees that bring shade and privacy, and it borders a newly built road with wide, tree-lined pavements. The area has been developed with new roads, green spaces and amenities, and contemporary homes already stand on the neighbouring plots. It is a quiet setting in which to design a house from scratch, with the town and the sea a few minutes away. Planning details Plot area: 600 m² (according to the Land Registry/Catastro) Land classification: designated developable land, Partial Plan PPU-1 (approved) Zoning: code 15P1, open-market housing on a single-family plot, type I Use: residential, single-family Cadastral reference: 8759615CF9686S0001PU
Surface600 m²
A 600 m² plot in La Plana, Sitges, ready for a bespoke detached home among pine trees, just minutes from the town centre and the beaches. The fenced, undeveloped plot faces Pepe de Garraf street. It keeps several pine trees that bring shade and privacy, and it borders a newly built road with wide, tree-lined pavements. The area has been developed with new roads, green spaces and amenities, and contemporary homes already stand on the neighbouring plots. It is a quiet setting in which to design a house from scratch, with the town and the sea a few minutes away. Planning details Plot area: 600 m² (according to the Land Registry/Catastro) Land classification: designated developable land, Partial Plan PPU-1 (approved) Zoning: code 15P1, open-market housing on a single-family plot, type I Use: residential, single-family Cadastral reference: 8759615CF9686S0001PU
600 m² plot for a detached home for sale in La Plana, Sitges
795,000 €
Ref. 6477

600 m² plot for a detached home for sale in La Plana, Sitges

Can Pei, Sitges
A 600 m² unbuilt plot in La Plana, Sitges, ready to design a bespoke detached home close to the town centre and the beaches. It sits on Pepe de Garraf street, within the residential sector of La Plana: a quiet setting of new tree-lined streets, green spaces and amenities, just a few minutes from the town centre and the coast. Mature pines along the boundary bring shade and greenery from day one. Its zoning allows for a detached single-family house designed from scratch, with the layout, room orientation and garden shaped entirely around the people who will live there. Planning details Plot area: 600 m² (per the Land Registry) Land classification: delimited developable land – Partial Plan PPU-1 (approved) Zoning: code 15P1 – open-market single-family housing on an individual plot, type I Permitted use: single-family residential Cadastral reference: 8759614CF9686S0001QU
Surface600 m²
A 600 m² unbuilt plot in La Plana, Sitges, ready to design a bespoke detached home close to the town centre and the beaches. It sits on Pepe de Garraf street, within the residential sector of La Plana: a quiet setting of new tree-lined streets, green spaces and amenities, just a few minutes from the town centre and the coast. Mature pines along the boundary bring shade and greenery from day one. Its zoning allows for a detached single-family house designed from scratch, with the layout, room orientation and garden shaped entirely around the people who will live there. Planning details Plot area: 600 m² (per the Land Registry) Land classification: delimited developable land – Partial Plan PPU-1 (approved) Zoning: code 15P1 – open-market single-family housing on an individual plot, type I Permitted use: single-family residential Cadastral reference: 8759614CF9686S0001QU
600 m² plot with building permit for sale in La Plana, Sitges
850,000 €
Ref. 6319

600 m² plot with building permit for sale in La Plana, Sitges

La Plana, Sitges
A 600 m² plot in La Plana, Sitges, with plans and a permit to build and the sea in the background, just a few minutes from the town and the beach. The land is fenced and fronts a fully developed street with a paved pavement, trees and street lighting. Above the greenery and the palm trees of the residential estate, the line of the sea comes into view: a quiet area of detached homes, close to everything Sitges has to offer. With the plans and permit already in place, the groundwork on paperwork is done and the focus can go straight to construction. A solid starting point for anyone looking to build their home in Sitges, and for investors seeking a ready-to-build opportunity in one of the most sought-after areas of the coast.
Surface600 m²
A 600 m² plot in La Plana, Sitges, with plans and a permit to build and the sea in the background, just a few minutes from the town and the beach. The land is fenced and fronts a fully developed street with a paved pavement, trees and street lighting. Above the greenery and the palm trees of the residential estate, the line of the sea comes into view: a quiet area of detached homes, close to everything Sitges has to offer. With the plans and permit already in place, the groundwork on paperwork is done and the focus can go straight to construction. A solid starting point for anyone looking to build their home in Sitges, and for investors seeking a ready-to-build opportunity in one of the most sought-after areas of the coast.
1,300 m² plot for sale with sea views in Can Girona, Sitges
1,200,000 €
Ref. 6139

1,300 m² plot for sale with sea views in Can Girona, Sitges

Can Girona, Sitges
A 1,300 m² plot in Can Girona, Sitges, with views of the sea and the Golf de Terramar course, ready for building a detached single-family home. Can Girona, on the eastern side of Sitges, is one of the quietest residential areas in town. You enter through the estate's gated access, which has a concierge, and drive along tree-lined streets with pines, palm trees and bougainvillea. The plot is surrounded by woodland and looks out over the Golf de Terramar course, which holds Biosphere certification, with the sea in the background. Inland, the views take in the mountains. It is just a few minutes from the centre of Sitges and the beaches, with good connections to the neighbouring towns, the C-32, El Prat airport and Barcelona. Planning regulations (we will provide the full document): Classification: code 16, extensive garden-city zone Minimum plot size: 1,200 m² Maximum buildability: 0.50 m²/m² Maximum site coverage: 20% Minimum frontage: 20 m Maximum height: 10.60 m (ground floor, first floor and a top floor covering 50% of the floor area) Auxiliary buildings: up to 5% site coverage Permitted use: detached single-family home At Durán Carasso we will advise you on everything you need to make your decision and get your home project under way. Live where you deserve to live.
Surface1,300 m²
A 1,300 m² plot in Can Girona, Sitges, with views of the sea and the Golf de Terramar course, ready for building a detached single-family home. Can Girona, on the eastern side of Sitges, is one of the quietest residential areas in town. You enter through the estate's gated access, which has a concierge, and drive along tree-lined streets with pines, palm trees and bougainvillea. The plot is surrounded by woodland and looks out over the Golf de Terramar course, which holds Biosphere certification, with the sea in the background. Inland, the views take in the mountains. It is just a few minutes from the centre of Sitges and the beaches, with good connections to the neighbouring towns, the C-32, El Prat airport and Barcelona. Planning regulations (we will provide the full document): Classification: code 16, extensive garden-city zone Minimum plot size: 1,200 m² Maximum buildability: 0.50 m²/m² Maximum site coverage: 20% Minimum frontage: 20 m Maximum height: 10.60 m (ground floor, first floor and a top floor covering 50% of the floor area) Auxiliary buildings: up to 5% site coverage Permitted use: detached single-family home At Durán Carasso we will advise you on everything you need to make your decision and get your home project under way. Live where you deserve to live.
1,201 m² plot for sale with sea views in Can Girona, Sitges
800,000 €
Ref. 1089D

1,201 m² plot for sale with sea views in Can Girona, Sitges

Can Girona, Sitges
A 1,201 m² plot with sea views in Can Girona, Sitges, next to the golf course and the Garraf, ready for a detached single-family home. A pine-covered plot in the residential development of Can Girona, surrounded by green spaces and on the doorstep of the Garraf Natural Park. The plot opens onto views of the Mediterranean, and the street is quiet, with pavements and detached homes as neighbours. The beaches and the centre of Sitges are just a few minutes away, with the golf course and the Garraf trails right next door. Planning rules allow a house of up to around 600 m² of floor area, spread over ground floor, first floor and attic, with a footprint of around 240 m². That leaves plenty of room for a garden and pool among the pines. Planning details: Zoning: code 16, low-density garden-city zone Minimum plot size: 1,200 m² Maximum buildability: 0.50 m²/m² Maximum site coverage: 20% Minimum frontage: 20 m Maximum height: 10.60 m (ground floor, first floor and attic of 50%) Ancillary buildings: up to 5% site coverage Permitted use: detached single-family home Parameters according to current planning regulations; we recommend a prior planning enquiry.
Surface1,201 m²
A 1,201 m² plot with sea views in Can Girona, Sitges, next to the golf course and the Garraf, ready for a detached single-family home. A pine-covered plot in the residential development of Can Girona, surrounded by green spaces and on the doorstep of the Garraf Natural Park. The plot opens onto views of the Mediterranean, and the street is quiet, with pavements and detached homes as neighbours. The beaches and the centre of Sitges are just a few minutes away, with the golf course and the Garraf trails right next door. Planning rules allow a house of up to around 600 m² of floor area, spread over ground floor, first floor and attic, with a footprint of around 240 m². That leaves plenty of room for a garden and pool among the pines. Planning details: Zoning: code 16, low-density garden-city zone Minimum plot size: 1,200 m² Maximum buildability: 0.50 m²/m² Maximum site coverage: 20% Minimum frontage: 20 m Maximum height: 10.60 m (ground floor, first floor and attic of 50%) Ancillary buildings: up to 5% site coverage Permitted use: detached single-family home Parameters according to current planning regulations; we recommend a prior planning enquiry.
1,219 m² plot for sale opposite Golf Terramar, Sitges
900,000 €
Ref. 5030

1,219 m² plot for sale opposite Golf Terramar, Sitges

Can Girona, Sitges
A 1,219 m² plot for sale in Can Girona, Sitges, opposite the Club de Golf Terramar, with a gentle slope and views of the sea and the golf course. Durán Carasso presents this undeveloped plot in Can Girona, a quiet residential area surrounded by greenery. In front lies an established green space that safeguards privacy and keeps the views open. Its gentle gradient makes it easy to build a bespoke home as a self-builder, tailored to each family's needs and lifestyle. The centre of Sitges and the beach are just a few minutes away, without giving up the calm of a natural setting. The images are a virtual rendering, for illustrative purposes only, of a proposed detached single-family home with a pool for this plot.
Surface1,219 m²
A 1,219 m² plot for sale in Can Girona, Sitges, opposite the Club de Golf Terramar, with a gentle slope and views of the sea and the golf course. Durán Carasso presents this undeveloped plot in Can Girona, a quiet residential area surrounded by greenery. In front lies an established green space that safeguards privacy and keeps the views open. Its gentle gradient makes it easy to build a bespoke home as a self-builder, tailored to each family's needs and lifestyle. The centre of Sitges and the beach are just a few minutes away, without giving up the calm of a natural setting. The images are a virtual rendering, for illustrative purposes only, of a proposed detached single-family home with a pool for this plot.
Plot for sale with sea views in Can Girona, Sitges
1,600,000 €
Ref. 6274

Plot for sale with sea views in Can Girona, Sitges

Can Girona, Sitges
A 1,857 m² plot for sale in Can Girona, Sitges, with open views over the Mediterranean, surrounded by pine woods and just a few minutes from the beach. The land sits on the hillside of the residential estate, on a quiet street of detached houses. From its upper section, the view stretches across a blanket of pines all the way to the sea and the Sitges coastline. Nature sets the scene: Garraf Natural Park begins just a short walk away, with trails for hiking and cycling, and the Terramar Golf Club lies right next to the estate. Les Coves beach and the centre of Sitges are only a few minutes' drive away. A plot made for building a bespoke detached home, with privacy, Mediterranean light and the sea always on the horizon. Live where you deserve to live.
Surface1,857 m²
A 1,857 m² plot for sale in Can Girona, Sitges, with open views over the Mediterranean, surrounded by pine woods and just a few minutes from the beach. The land sits on the hillside of the residential estate, on a quiet street of detached houses. From its upper section, the view stretches across a blanket of pines all the way to the sea and the Sitges coastline. Nature sets the scene: Garraf Natural Park begins just a short walk away, with trails for hiking and cycling, and the Terramar Golf Club lies right next to the estate. Les Coves beach and the centre of Sitges are only a few minutes' drive away. A plot made for building a bespoke detached home, with privacy, Mediterranean light and the sea always on the horizon. Live where you deserve to live.
Duplex for sale with garden in Cases del Mar, Sant Pere de Ribes
From 389,000 €
Ref. ON0145_4

Duplex for sale with garden in Cases del Mar, Sant Pere de Ribes

Sant Pere de Ribes
A 118 m² duplex with a timber deck terrace, private garden and communal infinity pool in Cases del Mar, Sant Pere de Ribes, on the Garraf coast. The main floor is full of light: a living and dining room with large windows opening onto a generous timber terrace with pergola, a kitchen with breakfast area and utility room, and a guest toilet. Downstairs are the three bedrooms and two bathrooms, with access to the garden. Together, the terrace and garden add 27 m² of outdoor space for meals outside, reading in the shade or sunbathing. The development offers 24-hour security, gardens, a children's play area and an infinity pool surrounded by pines and palms, with a shaded sun deck under a porch and the sea in the distance. The building has a lift and the home comes with a parking space. Cases del Mar is a quiet residential area surrounded by nature, close to Sitges and Vilanova i la Geltrú and less than 10 minutes by car from the train station. Built in 2004 and in good condition. Energy rating D for consumption and emissions. Banco Sabadell customers can enquire about exclusive financing terms. Linked sale: the purchase must include the adjoining parking space, at an additional price from €7,875.
Units1
A 118 m² duplex with a timber deck terrace, private garden and communal infinity pool in Cases del Mar, Sant Pere de Ribes, on the Garraf coast. The main floor is full of light: a living and dining room with large windows opening onto a generous timber terrace with pergola, a kitchen with breakfast area and utility room, and a guest toilet. Downstairs are the three bedrooms and two bathrooms, with access to the garden. Together, the terrace and garden add 27 m² of outdoor space for meals outside, reading in the shade or sunbathing. The development offers 24-hour security, gardens, a children's play area and an infinity pool surrounded by pines and palms, with a shaded sun deck under a porch and the sea in the distance. The building has a lift and the home comes with a parking space. Cases del Mar is a quiet residential area surrounded by nature, close to Sitges and Vilanova i la Geltrú and less than 10 minutes by car from the train station. Built in 2004 and in good condition. Energy rating D for consumption and emissions. Banco Sabadell customers can enquire about exclusive financing terms. Linked sale: the purchase must include the adjoining parking space, at an additional price from €7,875.
Four-bedroom house with pool for sale in Mas d'en Serra
595,000 €
Ref. 6496

Four-bedroom house with pool for sale in Mas d'en Serra

Mas d'en Serra, Sant Pere de Ribes
A 191 m² house with a private pool, porch and terrace in Mas d'en Serra, Sant Pere de Ribes: four bedrooms, three bathrooms and a garage. Life here revolves around the outdoors. The living-dining room opens onto a porch with an awning and, from there, to the pool, a generous size and surrounded by a sun deck with loungers, well-kept planting and a built-in barbecue. The separate kitchen, with room for a dining table, has its own door to the outside and connects to the garage. The main floor has two bedrooms, one of them en suite. Upstairs, another bedroom opens onto a good-sized terrace overlooking the development, and the fourth, set under the eaves, has sloping ceilings that give it character. This floor also has a full bathroom with a bathtub and a bright laundry room. All four bedrooms face outwards and have built-in wardrobes. The garage holds two cars, with space for a third in the driveway. A large storage room with its own bathroom completes the property. Built in 1988 and in good condition, the house retains its original layout and much of its original finishes, including wooden joinery and a wooden kitchen, leaving room to update it to your own taste. It has radiator heating and air conditioning. Mas d'en Serra is a quiet residential area of Sant Pere de Ribes, close to amenities and international schools. Energy rating: E.
Bedrooms4
Bathrooms3
Surface191 m²
Plot surface297 m²
A 191 m² house with a private pool, porch and terrace in Mas d'en Serra, Sant Pere de Ribes: four bedrooms, three bathrooms and a garage. Life here revolves around the outdoors. The living-dining room opens onto a porch with an awning and, from there, to the pool, a generous size and surrounded by a sun deck with loungers, well-kept planting and a built-in barbecue. The separate kitchen, with room for a dining table, has its own door to the outside and connects to the garage. The main floor has two bedrooms, one of them en suite. Upstairs, another bedroom opens onto a good-sized terrace overlooking the development, and the fourth, set under the eaves, has sloping ceilings that give it character. This floor also has a full bathroom with a bathtub and a bright laundry room. All four bedrooms face outwards and have built-in wardrobes. The garage holds two cars, with space for a third in the driveway. A large storage room with its own bathroom completes the property. Built in 1988 and in good condition, the house retains its original layout and much of its original finishes, including wooden joinery and a wooden kitchen, leaving room to update it to your own taste. It has radiator heating and air conditioning. Mas d'en Serra is a quiet residential area of Sant Pere de Ribes, close to amenities and international schools. Energy rating: E.
House with patio and two sun terraces for sale in Sant Pere de Ribes
680,000 €
Ref. 6398

House with patio and two sun terraces for sale in Sant Pere de Ribes

Sant Pere de Ribes
A 186 m² house in the old town of Sant Pere de Ribes, with five bedrooms, a 17 m² patio, two sun terraces and mountain views. Inspired by traditional Mediterranean architecture and built in 1998, the house is set over three floors and is in good condition, ready to move into. Exposed wooden beams, ceramic floors and whitewashed walls give it a warmth you feel in every room. The living area centres on the living-dining room with fireplace, which opens onto the patio through glazed doors. Shaded by a bougainvillea, the 17 m² patio works as an extension of the living room: a place for breakfast outside or dinner in the open air. The kitchen is separate, with wooden units, a granite worktop and a dishwasher. The house has five bedrooms and two full bathrooms, one with a shower and the other with a bathtub. The main bedroom takes up the top floor: spacious, with wooden flooring and direct access to one of the sun terraces. Another bedroom is currently used as a study, a good option for anyone working from home. On the upper floor, a porch with whitewashed arches and wooden beams looks out over the village rooftops and the Garraf mountains. It is joined by two private sun terraces, of 7 m² and 14 m², to enjoy the sun for much of the year. The property is completed by parking, a storage room, air conditioning and heating. Energy rating: D for consumption and D for emissions. From the house, all the village amenities are within walking distance, with good motorway access and just a few minutes from Sitges and its beaches. Live where you deserve to live.
Bedrooms5
Bathrooms2
Surface186 m²
A 186 m² house in the old town of Sant Pere de Ribes, with five bedrooms, a 17 m² patio, two sun terraces and mountain views. Inspired by traditional Mediterranean architecture and built in 1998, the house is set over three floors and is in good condition, ready to move into. Exposed wooden beams, ceramic floors and whitewashed walls give it a warmth you feel in every room. The living area centres on the living-dining room with fireplace, which opens onto the patio through glazed doors. Shaded by a bougainvillea, the 17 m² patio works as an extension of the living room: a place for breakfast outside or dinner in the open air. The kitchen is separate, with wooden units, a granite worktop and a dishwasher. The house has five bedrooms and two full bathrooms, one with a shower and the other with a bathtub. The main bedroom takes up the top floor: spacious, with wooden flooring and direct access to one of the sun terraces. Another bedroom is currently used as a study, a good option for anyone working from home. On the upper floor, a porch with whitewashed arches and wooden beams looks out over the village rooftops and the Garraf mountains. It is joined by two private sun terraces, of 7 m² and 14 m², to enjoy the sun for much of the year. The property is completed by parking, a storage room, air conditioning and heating. Energy rating: D for consumption and D for emissions. From the house, all the village amenities are within walking distance, with good motorway access and just a few minutes from Sitges and its beaches. Live where you deserve to live.
New-build flats for sale with pool in Sant Pere de Ribes
From 340,000 €
Ref. ON0161_M2

New-build flats for sale with pool in Sant Pere de Ribes

Vilanoveta, Sant Pere de Ribes
Central by Kronos is a completed development of 152 new-build homes in la Vilanoveta, Sant Pere de Ribes, with a pool, a padel court and immediate handover. Designed by SOB Arquitectos, it sits next to Vilanova i la Geltrú and has an A energy rating. The communal areas and services are already up and running, and prices start at €248,000. There are two-bedroom homes of 41 to 59 m² of usable space and three-bedroom homes of 65 to 92 m². The living rooms open onto terraces that bring in natural light and extend the living space. Kitchens come fitted with integrated appliances, the floors are in a light wood tone, and indirect ceiling lighting gives the rooms a warm feel. The main bedroom has an en-suite bathroom with a backlit mirror. The homes are handed over ready to move into. Daily life is covered within the building: a lobby with concierge and smart parcel lockers, a coworking space, a dining boutique with shared tables, a fully equipped gym and a cinema room. Outside, among gardens and palm trees, there is a pool, a padel court and a sun deck. Parking spaces are sold separately and allocated on purchase (186 available). The 142 storage rooms are available on request. La Vilanoveta is a growing area of Sant Pere de Ribes, between Vilanova i la Geltrú and Sitges, with parks and the beach close by. Barcelona is about 30 minutes away by car.
Units29
Central by Kronos is a completed development of 152 new-build homes in la Vilanoveta, Sant Pere de Ribes, with a pool, a padel court and immediate handover. Designed by SOB Arquitectos, it sits next to Vilanova i la Geltrú and has an A energy rating. The communal areas and services are already up and running, and prices start at €248,000. There are two-bedroom homes of 41 to 59 m² of usable space and three-bedroom homes of 65 to 92 m². The living rooms open onto terraces that bring in natural light and extend the living space. Kitchens come fitted with integrated appliances, the floors are in a light wood tone, and indirect ceiling lighting gives the rooms a warm feel. The main bedroom has an en-suite bathroom with a backlit mirror. The homes are handed over ready to move into. Daily life is covered within the building: a lobby with concierge and smart parcel lockers, a coworking space, a dining boutique with shared tables, a fully equipped gym and a cinema room. Outside, among gardens and palm trees, there is a pool, a padel court and a sun deck. Parking spaces are sold separately and allocated on purchase (186 available). The 142 storage rooms are available on request. La Vilanoveta is a growing area of Sant Pere de Ribes, between Vilanova i la Geltrú and Sitges, with parks and the beach close by. Barcelona is about 30 minutes away by car.
New-build single-storey villa with pool for sale in Mas Alba
900,000 €
Ref. 6392

New-build single-storey villa with pool for sale in Mas Alba

Mas Alba - Can Lloses, Sant Pere de Ribes
New-build single-storey villa in Mas Alba, Sant Pere de Ribes: 4 bedrooms, private pool, garden and an A-rated energy certificate. The house offers 181 m² built on a single level, with no stairs or architectural barriers, in the quiet residential estate of Mas Alba. It is just a few minutes from the centre of Sant Pere de Ribes and from the beaches and amenities of Sitges. The living area is a single open-plan space bringing together the lounge, dining room and kitchen. Large sliding glass doors open it onto the porch and the pool. A stone-clad fireplace takes centre stage in the lounge, while the dining area is bathed in light streaming in through the picture windows. The kitchen, with clean lines in white and natural wood, features a breakfast bar for four stools, illuminated display cabinets and an induction hob concealed beneath the worktop, leaving the work surface completely clear. The sleeping area comprises four bedrooms with fitted wardrobes, along with full bathrooms. Outside, life revolves around the covered porch, with its chill-out area and outdoor fire. Beyond it lies the private pool, surrounded by garden and a hedge that ensures privacy. The property has its own independent access and private parking within the plot. The façade combines lacquered aluminium and wood with external thermal insulation (ETICS). The house is heated and cooled by an air-source heat pump, which also supplies hot water, and features underfloor heating for even warmth and solar panels to generate its own energy. As a result, it achieves an A energy rating for both consumption and emissions. The specification is rounded off with Schneider Electric Quadro series switches and sockets and a Fermax video entry system, or equivalent, all with top-quality finishes. A home designed for single-level living, full of light, focused on the outdoors and with minimal energy consumption, in one of the most peaceful residential areas of the Garraf. Images: indicative project renderings.
Bedrooms4
Bathrooms3
Surface181 m²
Plot surface420 m²
New-build single-storey villa in Mas Alba, Sant Pere de Ribes: 4 bedrooms, private pool, garden and an A-rated energy certificate. The house offers 181 m² built on a single level, with no stairs or architectural barriers, in the quiet residential estate of Mas Alba. It is just a few minutes from the centre of Sant Pere de Ribes and from the beaches and amenities of Sitges. The living area is a single open-plan space bringing together the lounge, dining room and kitchen. Large sliding glass doors open it onto the porch and the pool. A stone-clad fireplace takes centre stage in the lounge, while the dining area is bathed in light streaming in through the picture windows. The kitchen, with clean lines in white and natural wood, features a breakfast bar for four stools, illuminated display cabinets and an induction hob concealed beneath the worktop, leaving the work surface completely clear. The sleeping area comprises four bedrooms with fitted wardrobes, along with full bathrooms. Outside, life revolves around the covered porch, with its chill-out area and outdoor fire. Beyond it lies the private pool, surrounded by garden and a hedge that ensures privacy. The property has its own independent access and private parking within the plot. The façade combines lacquered aluminium and wood with external thermal insulation (ETICS). The house is heated and cooled by an air-source heat pump, which also supplies hot water, and features underfloor heating for even warmth and solar panels to generate its own energy. As a result, it achieves an A energy rating for both consumption and emissions. The specification is rounded off with Schneider Electric Quadro series switches and sockets and a Fermax video entry system, or equivalent, all with top-quality finishes. A home designed for single-level living, full of light, focused on the outdoors and with minimal energy consumption, in one of the most peaceful residential areas of the Garraf. Images: indicative project renderings.
New-build villa for sale with sea views in Mas Alba
1,900,000 €
Ref. 6386

New-build villa for sale with sea views in Mas Alba

Mas Alba - Can Lloses, Sant Pere de Ribes
New-build villa for sale in Mas Alba, Sant Pere de Ribes: 325 m², 5 bedrooms, swimming pool and sea views. Completion due at the end of 2027. A contemporary architectural project on a 500 m² plot in Mas Alba, one of the most up-and-coming residential estates in the Garraf. The house is laid out over two floors that open onto the garden and terraces through windows more than 6 metres wide. It enjoys natural light throughout the day, privacy and open views of the sea and the Garraf landscape. The main floor brings the living area together in a single open space: a living room with fireplace, a dining area and a designer kitchen with a central island. From here you step straight out to the chill-out area and the jacuzzi. The same floor has a double bedroom, ideal for guests or as a study, and a full bathroom with a walk-in shower. The upper floor has four double bedrooms and two full bathrooms. The main bedroom is en suite with a walk-in wardrobe. The outdoor space is designed for open-air living: a 43 m² pool with an integrated beach entry and waterfall, a jacuzzi area and a 75 m² terrace to enjoy for much of the year. The home will feature aerothermal climate control, air conditioning, heating, high-performance insulation and built-in wardrobes, with an A energy rating for consumption. Parking included. It is just a few minutes from the centre of Sitges and its beaches, with quick access to the motorway: El Prat airport and Barcelona are around 20 minutes away. Price: €1,900,000 The images are illustrative renderings of the project and are not contractually binding. Contact us to receive the floor plans, specifications and construction schedule.
Bedrooms5
Bathrooms3
Surface325 m²
Plot surface510 m²
New-build villa for sale in Mas Alba, Sant Pere de Ribes: 325 m², 5 bedrooms, swimming pool and sea views. Completion due at the end of 2027. A contemporary architectural project on a 500 m² plot in Mas Alba, one of the most up-and-coming residential estates in the Garraf. The house is laid out over two floors that open onto the garden and terraces through windows more than 6 metres wide. It enjoys natural light throughout the day, privacy and open views of the sea and the Garraf landscape. The main floor brings the living area together in a single open space: a living room with fireplace, a dining area and a designer kitchen with a central island. From here you step straight out to the chill-out area and the jacuzzi. The same floor has a double bedroom, ideal for guests or as a study, and a full bathroom with a walk-in shower. The upper floor has four double bedrooms and two full bathrooms. The main bedroom is en suite with a walk-in wardrobe. The outdoor space is designed for open-air living: a 43 m² pool with an integrated beach entry and waterfall, a jacuzzi area and a 75 m² terrace to enjoy for much of the year. The home will feature aerothermal climate control, air conditioning, heating, high-performance insulation and built-in wardrobes, with an A energy rating for consumption. Parking included. It is just a few minutes from the centre of Sitges and its beaches, with quick access to the motorway: El Prat airport and Barcelona are around 20 minutes away. Price: €1,900,000 The images are illustrative renderings of the project and are not contractually binding. Contact us to receive the floor plans, specifications and construction schedule.
Semi-detached house for sale with pool and sea views in Mas d'en Serra
585,000 €
Ref. 6378

Semi-detached house for sale with pool and sea views in Mas d'en Serra

Sant Pere de Ribes
Semi-detached house with pool, garden and sea views in Mas d'en Serra, Sant Pere de Ribes: 5 bedrooms, 3 bathrooms and 237 m², just 10 minutes from Sitges. Life in this house happens outdoors. A private pool with Roman steps, a lawned garden shaded by an araucaria tree, and several porches and terraces with views of the sea over the rooftops of the neighbourhood. The upper-floor balcony, with its awning, is the best spot to take it all in. Built in 1989 and in good condition, the property offers 237 m² built across five bedrooms and three bathrooms. The living and dining room, with a fireplace and large windows on both sides, enjoys light throughout the day. The fitted kitchen features white units, a granite worktop and a breakfast area, complemented by a separate utility room. The main bedroom has an en suite bathroom with double basin and opens directly onto the pool porch. The remaining bedrooms give a family plenty of room to spread out, with space for a study or guest room. There is air conditioning, radiator heating and a parking space within the property. Mas d'en Serra is an established, quiet residential development close to schools, shops and services. Sitges and Vilanova i la Geltrú are 10 minutes away and Barcelona 40, with quick access to the motorway.
Bedrooms5
Bathrooms3
Surface237 m²
Plot surface272 m²
Semi-detached house with pool, garden and sea views in Mas d'en Serra, Sant Pere de Ribes: 5 bedrooms, 3 bathrooms and 237 m², just 10 minutes from Sitges. Life in this house happens outdoors. A private pool with Roman steps, a lawned garden shaded by an araucaria tree, and several porches and terraces with views of the sea over the rooftops of the neighbourhood. The upper-floor balcony, with its awning, is the best spot to take it all in. Built in 1989 and in good condition, the property offers 237 m² built across five bedrooms and three bathrooms. The living and dining room, with a fireplace and large windows on both sides, enjoys light throughout the day. The fitted kitchen features white units, a granite worktop and a breakfast area, complemented by a separate utility room. The main bedroom has an en suite bathroom with double basin and opens directly onto the pool porch. The remaining bedrooms give a family plenty of room to spread out, with space for a study or guest room. There is air conditioning, radiator heating and a parking space within the property. Mas d'en Serra is an established, quiet residential development close to schools, shops and services. Sitges and Vilanova i la Geltrú are 10 minutes away and Barcelona 40, with quick access to the motorway.
House with pool, garden and 4 bedrooms for sale in Vallpineda
750,000 €
Ref. 6325

House with pool, garden and 4 bedrooms for sale in Vallpineda

Vallpineda, Sant Pere de Ribes
238 m² house with garden, private pool and barbecue for sale in Vallpineda (Sant Pere de Ribes), very close to the sea and to the centre of Sitges. The ground floor is arranged around a living-dining room with wooden floors. Its large glazed doors open onto a 21 m² covered porch and, beyond it, the garden with pool and built-in barbecue: a home designed for living outdoors for much of the year. The 15 m² kitchen, with a breakfast area, is separated from the living room by a glass partition that lets the light through. The entrance hall and a guest toilet complete this floor. The first floor has three exterior bedrooms, one of 12 m² and two of 8 m², a full bathroom with shower and a laundry room. The second floor is given over entirely to the main bedroom: 14 m² with an open mezzanine that works as a study or reading nook, a 6 m² walk-in wardrobe and an 8 m² bathroom with double basin and shower. Both bedroom and bathroom open onto a balcony with views over Vallpineda and Sitges. The basement holds a 21 m² garage, a 9 m² storage room and a 10 m² utility room. Built in 2001 and in good condition, the house has air conditioning, radiator heating, ceiling fans and built-in wardrobes. Energy certificate: consumption F, emissions E.
Bedrooms4
Bathrooms3
Surface238 m²
238 m² house with garden, private pool and barbecue for sale in Vallpineda (Sant Pere de Ribes), very close to the sea and to the centre of Sitges. The ground floor is arranged around a living-dining room with wooden floors. Its large glazed doors open onto a 21 m² covered porch and, beyond it, the garden with pool and built-in barbecue: a home designed for living outdoors for much of the year. The 15 m² kitchen, with a breakfast area, is separated from the living room by a glass partition that lets the light through. The entrance hall and a guest toilet complete this floor. The first floor has three exterior bedrooms, one of 12 m² and two of 8 m², a full bathroom with shower and a laundry room. The second floor is given over entirely to the main bedroom: 14 m² with an open mezzanine that works as a study or reading nook, a 6 m² walk-in wardrobe and an 8 m² bathroom with double basin and shower. Both bedroom and bathroom open onto a balcony with views over Vallpineda and Sitges. The basement holds a 21 m² garage, a 9 m² storage room and a 10 m² utility room. Built in 2001 and in good condition, the house has air conditioning, radiator heating, ceiling fans and built-in wardrobes. Energy certificate: consumption F, emissions E.
Renovated house with pool and guest apartment for sale in Mas Alba
950,000 €
Ref. 6348

Renovated house with pool and guest apartment for sale in Mas Alba

Mas Alba - Can Lloses, Sant Pere de Ribes
Renovated house with a saltwater pool, jacuzzi and self-contained apartment in Mas Alba, Sant Pere de Ribes, just minutes from Sitges. Mas Alba is one of the most sought-after residential areas in Ribes: peaceful, surrounded by pine trees and nature, close to the Parc del Garraf and well connected to local amenities. The 190 m² home has undergone a full renovation with great attention to detail: light wood floors, neutral tones and large windows with aluminium frames and triple glazing, which flood the house with light and keep it well insulated from the outside. The living area is a single open-plan space. The lounge leads into a dining room with a fireplace and a white kitchen with a peninsula and breakfast bar, all beneath large windows overlooking the greenery. The master suite has a walk-in wardrobe and an en-suite bathroom with a whirlpool bath and glass-enclosed shower. Another bedroom features a wardrobe area, and the separate laundry room opens directly onto the garden. In all, the property offers four bedrooms and three bathrooms. On the lower floor, a flexible space adapts to whatever each family needs: home office, gym, games room, storage or a self-contained studio. Outdoors, life revolves around a spacious light-stone terrace with a saltwater pool featuring hydromassage and a thermal cover, a jacuzzi on timber decking and a barbecue area. The property is also pre-installed for a sauna. The property is completed by a fully equipped, self-contained apartment, separate from the main house, ideal for guests, family or as a rental. Split-system air conditioning, electric heating, storage room and parking for two cars. A versatile house, ready to move into.
Bedrooms4
Bathrooms3
Surface190 m²
Plot surface577 m²
Renovated house with a saltwater pool, jacuzzi and self-contained apartment in Mas Alba, Sant Pere de Ribes, just minutes from Sitges. Mas Alba is one of the most sought-after residential areas in Ribes: peaceful, surrounded by pine trees and nature, close to the Parc del Garraf and well connected to local amenities. The 190 m² home has undergone a full renovation with great attention to detail: light wood floors, neutral tones and large windows with aluminium frames and triple glazing, which flood the house with light and keep it well insulated from the outside. The living area is a single open-plan space. The lounge leads into a dining room with a fireplace and a white kitchen with a peninsula and breakfast bar, all beneath large windows overlooking the greenery. The master suite has a walk-in wardrobe and an en-suite bathroom with a whirlpool bath and glass-enclosed shower. Another bedroom features a wardrobe area, and the separate laundry room opens directly onto the garden. In all, the property offers four bedrooms and three bathrooms. On the lower floor, a flexible space adapts to whatever each family needs: home office, gym, games room, storage or a self-contained studio. Outdoors, life revolves around a spacious light-stone terrace with a saltwater pool featuring hydromassage and a thermal cover, a jacuzzi on timber decking and a barbecue area. The property is also pre-installed for a sauna. The property is completed by a fully equipped, self-contained apartment, separate from the main house, ideal for guests, family or as a rental. Split-system air conditioning, electric heating, storage room and parking for two cars. A versatile house, ready to move into.
New-build homes for sale in Roquetes: flats with gardens and duplex penthouses
From 260,000 €
Ref. ON0156

New-build homes for sale in Roquetes: flats with gardens and duplex penthouses

Roquetes, Sant Pere de Ribes
Luminia: 17 new-build homes in Les Roquetes (Sant Pere de Ribes), each with a private garden, balcony or solarium and an A energy rating. The development stands on Carrer Andalusia, in a quiet residential area with everyday amenities close at hand: the school is a 6-minute walk away, the pharmacy 7, the health centre (CAP) and supermarket 8, and Platja del Cel beach 15. The express bus stop to Barcelona (Av. Catalunya) is a 9-minute walk, and Vilanova i la Geltrú train station (R2 Sud) is 24 minutes on foot. By car, Sitges is 12 minutes away, the airport 30 and central Barcelona 45. There are three home types. Five ground-floor homes with two or three bedrooms and a private garden. Five first-floor homes with two or three bedrooms, all with a balcony. And seven three-bedroom duplex penthouses, with a balcony on the main level and a private solarium on the upper level, open to the views. Every home has been laid out to make the most of natural light. The building will have an A energy rating. Heating and cooling come from an aerothermal heat pump, insulation is rock wool, and the windows are double-glazed with thermal-break frames, keeping the temperature stable and the home quiet. Kitchens are delivered fully fitted, with Silestone worktops and Teka appliances: oven, ceramic hob and extractor hood. Bathrooms feature Roca sanitaryware. All homes come with fibre-optic connection and video entry phone. In the communal areas, the entrance hall and staircase are finished in natural stone, and the lift is a gearless model. The project is by Padrós Valls Arquitectes: contemporary architecture with clean lines, designed around light and everyday living. Prices from €245,000 and parking spaces from €12,500. Completion expected in the second quarter of 2028. New-build homes with private outdoor space, well connected to Barcelona and a short walk from the sea. Live where you deserve to live. Images are for illustrative purposes only and are not contractually binding.
Units6
Luminia: 17 new-build homes in Les Roquetes (Sant Pere de Ribes), each with a private garden, balcony or solarium and an A energy rating. The development stands on Carrer Andalusia, in a quiet residential area with everyday amenities close at hand: the school is a 6-minute walk away, the pharmacy 7, the health centre (CAP) and supermarket 8, and Platja del Cel beach 15. The express bus stop to Barcelona (Av. Catalunya) is a 9-minute walk, and Vilanova i la Geltrú train station (R2 Sud) is 24 minutes on foot. By car, Sitges is 12 minutes away, the airport 30 and central Barcelona 45. There are three home types. Five ground-floor homes with two or three bedrooms and a private garden. Five first-floor homes with two or three bedrooms, all with a balcony. And seven three-bedroom duplex penthouses, with a balcony on the main level and a private solarium on the upper level, open to the views. Every home has been laid out to make the most of natural light. The building will have an A energy rating. Heating and cooling come from an aerothermal heat pump, insulation is rock wool, and the windows are double-glazed with thermal-break frames, keeping the temperature stable and the home quiet. Kitchens are delivered fully fitted, with Silestone worktops and Teka appliances: oven, ceramic hob and extractor hood. Bathrooms feature Roca sanitaryware. All homes come with fibre-optic connection and video entry phone. In the communal areas, the entrance hall and staircase are finished in natural stone, and the lift is a gearless model. The project is by Padrós Valls Arquitectes: contemporary architecture with clean lines, designed around light and everyday living. Prices from €245,000 and parking spaces from €12,500. Completion expected in the second quarter of 2028. New-build homes with private outdoor space, well connected to Barcelona and a short walk from the sea. Live where you deserve to live. Images are for illustrative purposes only and are not contractually binding.
You are looking at 3 plots for sale in Sant Pere de Ribes.
We use our own and third-party cookies to make our website work safely and personalize its content. Likewise, we use cookies to measure and obtain data on your navigation and to adjust advertising to your tastes and preferences. Press the "Accept all" button to confirm that you have read and accepted the information presented. To manage or disable these cookies, click on "Configuration". For more information see our cookies policy.
Modify cookies
Technical and functional Always active
This website uses its own Cookies to collect information in order to improve our services. If you continue browsing, you accept their installation. The user has the possibility of configuring his browser, being able, if he so wishes, to prevent them from being installed on his hard drive, although he must bear in mind that such action may cause difficulties in navigating the website.
They allow the monitoring and analysis of the behavior of the users of this website. The information collected through this type of cookies is used to measure the activity of the web for the elaboration of user navigation profiles in order to introduce improvements based on the analysis of the usage data made by the users of the service. They allow us to save the user's preference information to improve the quality of our services and to offer a better experience through recommended products.
These cookies are used to store information about the preferences and personal choices of the user through the continuous observation of their browsing habits. Thanks to them, we can know the browsing habits on the website and display advertising related to the user's browsing profile.