Your search

Flats for sale in Vilanova i la Geltrú

Order by
Five-bedroom penthouse for sale in central Vilanova i la Geltrú
690,000 €
Ref. 6250

Five-bedroom penthouse for sale in central Vilanova i la Geltrú

Vilanova i la Geltrú
A 159 m² south-facing penthouse in the centre of Vilanova i la Geltrú: 5 bedrooms, 2 bathrooms, full home automation, parking and a storage room. Durán Carasso is delighted to present, on an exclusive basis, this fourth-floor home overlooking a square. It offers open views, privacy and a sense of space rarely found right in the town centre. The heart of the home is a large open-plan living and dining room, facing south, with several picture windows opening onto a full-length balcony with lawn and planters. Light pours in from the morning onwards, and the bioethanol fireplace adds warmth in winter. Parquet flooring runs throughout. The kitchen flows into the living area, with a central island with a marble-effect worktop, a breakfast bar and direct access outside. It is fitted with SMEG, Siemens and Bosch appliances, plus a reverse-osmosis system for drinking water. The 144 m² of usable floor space is laid out as five bedrooms and two bathrooms. The main bedroom opens onto the balcony and has a dressing room with wardrobes. Its en-suite bathroom, finished in natural stone, features a double basin, a Jacuzzi and a hydromassage shower. The other four bedrooms adapt to every stage of life: children, guests, a home office or a playroom. The entire home is automated and run from a single system, which can also be controlled remotely. It includes ten electric blinds, dimmable lighting by room and by scene, zoned climate control with a thermostat in each bedroom and in the living room, and automatic awnings with a wind sensor. The balcony has automatic irrigation, and all the water in the home passes through a water softener. The windows are Technal security aluminium and the front door is burglar-proof. The building, dating from 2001, has a lift. The sale includes a parking space in the same building and a 14 m² storage room.
Bedrooms5
Bathrooms2
Surface159 m²
A 159 m² south-facing penthouse in the centre of Vilanova i la Geltrú: 5 bedrooms, 2 bathrooms, full home automation, parking and a storage room. Durán Carasso is delighted to present, on an exclusive basis, this fourth-floor home overlooking a square. It offers open views, privacy and a sense of space rarely found right in the town centre. The heart of the home is a large open-plan living and dining room, facing south, with several picture windows opening onto a full-length balcony with lawn and planters. Light pours in from the morning onwards, and the bioethanol fireplace adds warmth in winter. Parquet flooring runs throughout. The kitchen flows into the living area, with a central island with a marble-effect worktop, a breakfast bar and direct access outside. It is fitted with SMEG, Siemens and Bosch appliances, plus a reverse-osmosis system for drinking water. The 144 m² of usable floor space is laid out as five bedrooms and two bathrooms. The main bedroom opens onto the balcony and has a dressing room with wardrobes. Its en-suite bathroom, finished in natural stone, features a double basin, a Jacuzzi and a hydromassage shower. The other four bedrooms adapt to every stage of life: children, guests, a home office or a playroom. The entire home is automated and run from a single system, which can also be controlled remotely. It includes ten electric blinds, dimmable lighting by room and by scene, zoned climate control with a thermostat in each bedroom and in the living room, and automatic awnings with a wind sensor. The balcony has automatic irrigation, and all the water in the home passes through a water softener. The windows are Technal security aluminium and the front door is burglar-proof. The building, dating from 2001, has a lift. The sale includes a parking space in the same building and a 14 m² storage room.
Duplex for sale with 50 m² terrace and pool in Sant Pere de Ribes
655,000 €
Ref. 5944

Duplex for sale with 50 m² terrace and pool in Sant Pere de Ribes

Residencial Casa del Mar, Sant Pere de Ribes
A 177 m² duplex with a 50 m² south-east-facing terrace, a communal infinity pool and 24-hour security, five minutes from Sitges and Vilanova. The main floor revolves around the terrace. The bright living-dining room, with large picture windows, flows out onto a timber deck with a pergola, with room for a dining table and a sunny lounge area, and partial sea views. This floor also houses the fitted kitchen, with direct access outside, and a guest toilet off the entrance hall. An internal staircase leads down to the sleeping quarters: a master suite with built-in wardrobes and a shower room, a double bedroom, a single bedroom and a second full bathroom. The bedrooms open onto a 20 m² patio terrace with planters, a more private, sheltered outdoor space. Every room is exterior-facing. Light wood-tone floors, air conditioning, heating, double-glazed aluminium windows with thermal break, and built-in wardrobes. A storage room and two parking spaces are included. The quiet development, with a concierge and round-the-clock security, offers extensive landscaped grounds among the pines and an infinity pool with the sea as its backdrop. Energy certificate: consumption E, emissions E.
Bedrooms3
Bathrooms3
Surface177 m²
A 177 m² duplex with a 50 m² south-east-facing terrace, a communal infinity pool and 24-hour security, five minutes from Sitges and Vilanova. The main floor revolves around the terrace. The bright living-dining room, with large picture windows, flows out onto a timber deck with a pergola, with room for a dining table and a sunny lounge area, and partial sea views. This floor also houses the fitted kitchen, with direct access outside, and a guest toilet off the entrance hall. An internal staircase leads down to the sleeping quarters: a master suite with built-in wardrobes and a shower room, a double bedroom, a single bedroom and a second full bathroom. The bedrooms open onto a 20 m² patio terrace with planters, a more private, sheltered outdoor space. Every room is exterior-facing. Light wood-tone floors, air conditioning, heating, double-glazed aluminium windows with thermal break, and built-in wardrobes. A storage room and two parking spaces are included. The quiet development, with a concierge and round-the-clock security, offers extensive landscaped grounds among the pines and an infinity pool with the sea as its backdrop. Energy certificate: consumption E, emissions E.
Duplex penthouse for sale with sea views in Sant Pere de Ribes
585,000 €
Ref. 5938

Duplex penthouse for sale with sea views in Sant Pere de Ribes

Sant Pere de Ribes
Duplex penthouse in the Casas del Mar development, in Sant Pere de Ribes, with sunny terraces opening onto the Mediterranean and the port of Vilanova. Built in 2005 and in good condition, the home sits on a second floor with lift access and offers 93 m² of usable space over two levels, with 170 m² built. On the lower level, the light-floored living-dining room opens through large sliding windows onto a wooden terrace shaded by a louvred pergola. The separate, fitted kitchen has direct access to the same terrace. This floor also has two bedrooms, one of them opening onto a terrace, a full bathroom and a laundry room. The upper level is given over entirely to the main suite, with a private bathroom and access to a terrace with sea views. Above it there is also a wooden roof terrace, where the home's solar panels are installed. The property has air conditioning, heating, a parking space in the same building and a large storage room. Energy rating: C for consumption and C for emissions. The Casas del Mar development has communal gardens, two swimming pools, a children's play area and 24-hour private security, and is close to the Bel-Air, Olive Tree and IBS Richmond International School international schools. Live where you deserve to live.
Bedrooms3
Bathrooms2
Surface170 m²
Duplex penthouse in the Casas del Mar development, in Sant Pere de Ribes, with sunny terraces opening onto the Mediterranean and the port of Vilanova. Built in 2005 and in good condition, the home sits on a second floor with lift access and offers 93 m² of usable space over two levels, with 170 m² built. On the lower level, the light-floored living-dining room opens through large sliding windows onto a wooden terrace shaded by a louvred pergola. The separate, fitted kitchen has direct access to the same terrace. This floor also has two bedrooms, one of them opening onto a terrace, a full bathroom and a laundry room. The upper level is given over entirely to the main suite, with a private bathroom and access to a terrace with sea views. Above it there is also a wooden roof terrace, where the home's solar panels are installed. The property has air conditioning, heating, a parking space in the same building and a large storage room. Energy rating: C for consumption and C for emissions. The Casas del Mar development has communal gardens, two swimming pools, a children's play area and 24-hour private security, and is close to the Bel-Air, Olive Tree and IBS Richmond International School international schools. Live where you deserve to live.
Duplex penthouse for sale with solarium and sea views, Terramar, Sitges
1,675,000 €
Ref. 6282

Duplex penthouse for sale with solarium and sea views, Terramar, Sitges

Terramar, Sitges
Duplex penthouse in Parc de Mar, Terramar: 4 bedrooms, a private solarium with sea views and a communal pool just a short walk from the beach. The property offers 273 m² built, a south-west orientation and two floors. The main floor is arranged around a spacious living-dining room, with large windows opening onto a covered terrace with an awning. The kitchen is separate, with a breakfast table and an adjoining laundry area. This same floor has three exterior double bedrooms, all with fitted wardrobes and access to a long wraparound terrace overlooking the gardens and the development's pool. Two bathrooms complete this level: one with a shower and the other with both a shower and a bathtub. A curved staircase leads up to the bright upper floor under the eaves. Here you'll find a sitting room with a study area, a large bedroom with wardrobes and a full bathroom with double basin, shower and bathtub. This floor opens onto the solarium, a large private terrace with side sea views, made for sunbathing and dining al fresco. Built in 2001 and in good condition, the penthouse has air conditioning and gas radiator heating. It comes with two parking spaces of 10 m² each and a 20 m² storage room. The development features beautifully kept gardens, a communal pool, a lift, a concierge and 24-hour security. It is located in Terramar, one of the most sought-after residential areas of Sitges, just steps from the sea and the golf course. It works equally well as a year-round home or as a second residence by the sea.
Bedrooms4
Bathrooms3
Surface273 m²
Duplex penthouse in Parc de Mar, Terramar: 4 bedrooms, a private solarium with sea views and a communal pool just a short walk from the beach. The property offers 273 m² built, a south-west orientation and two floors. The main floor is arranged around a spacious living-dining room, with large windows opening onto a covered terrace with an awning. The kitchen is separate, with a breakfast table and an adjoining laundry area. This same floor has three exterior double bedrooms, all with fitted wardrobes and access to a long wraparound terrace overlooking the gardens and the development's pool. Two bathrooms complete this level: one with a shower and the other with both a shower and a bathtub. A curved staircase leads up to the bright upper floor under the eaves. Here you'll find a sitting room with a study area, a large bedroom with wardrobes and a full bathroom with double basin, shower and bathtub. This floor opens onto the solarium, a large private terrace with side sea views, made for sunbathing and dining al fresco. Built in 2001 and in good condition, the penthouse has air conditioning and gas radiator heating. It comes with two parking spaces of 10 m² each and a 20 m² storage room. The development features beautifully kept gardens, a communal pool, a lift, a concierge and 24-hour security. It is located in Terramar, one of the most sought-after residential areas of Sitges, just steps from the sea and the golf course. It works equally well as a year-round home or as a second residence by the sea.
New-build house with pool for sale in Vilanova i la Geltrú
1,950,000 €
Ref. 6481

New-build house with pool for sale in Vilanova i la Geltrú

Vilanova i la Geltrú
New-build house in L'Aragai with 362 m², four en-suite bedrooms, a saltwater pool and sea views, in a residential area of Vilanova i la Geltrú. Built in 2025 with clean-lined contemporary architecture, the house stands on a 1,002 m² plot. Floor-to-ceiling windows, quality finishes and a constant connection between indoors and outdoors run through every room. The ground floor opens onto a living area of around 90 m² with lounge, dining room and kitchen. The kitchen, by the Italian maker Aran, has a central island and integrated appliances. Surrounded by corner windows, the dining room gets natural light all day and opens straight onto the garden. Outside, the garden is arranged into several areas, with a chill-out corner and a covered terrace leading straight to the 36 m² saltwater pool. A place to enjoy the Mediterranean climate in complete privacy. The house has four double bedrooms, all en suite, plus a guest WC. One of the suites is on the ground floor, giving guests their own space. Upstairs, the main suite opens onto a large terrace with a glass balustrade and views of the sea. The house also has a garage for four cars, a pantry and built-in wardrobes. Aerothermal heating, SATE external insulation and Technal aluminium windows with argon-filled double glazing keep the house comfortable and quiet all year round. It has air conditioning and heating. Energy certificate: consumption B, emissions A. L'Aragai is a quiet residential area close to all amenities: the beach is 5 minutes away, international schools 10, Sitges 15 and Barcelona airport around 25.
Bedrooms4
Bathrooms5
Surface362 m²
Plot surface1,002 m²
New-build house in L'Aragai with 362 m², four en-suite bedrooms, a saltwater pool and sea views, in a residential area of Vilanova i la Geltrú. Built in 2025 with clean-lined contemporary architecture, the house stands on a 1,002 m² plot. Floor-to-ceiling windows, quality finishes and a constant connection between indoors and outdoors run through every room. The ground floor opens onto a living area of around 90 m² with lounge, dining room and kitchen. The kitchen, by the Italian maker Aran, has a central island and integrated appliances. Surrounded by corner windows, the dining room gets natural light all day and opens straight onto the garden. Outside, the garden is arranged into several areas, with a chill-out corner and a covered terrace leading straight to the 36 m² saltwater pool. A place to enjoy the Mediterranean climate in complete privacy. The house has four double bedrooms, all en suite, plus a guest WC. One of the suites is on the ground floor, giving guests their own space. Upstairs, the main suite opens onto a large terrace with a glass balustrade and views of the sea. The house also has a garage for four cars, a pantry and built-in wardrobes. Aerothermal heating, SATE external insulation and Technal aluminium windows with argon-filled double glazing keep the house comfortable and quiet all year round. It has air conditioning and heating. Energy certificate: consumption B, emissions A. L'Aragai is a quiet residential area close to all amenities: the beach is 5 minutes away, international schools 10, Sitges 15 and Barcelona airport around 25.
New-build homes with sea views for sale in Vilanova i la Geltrú
Price upon request
Ref. ON0077

New-build homes with sea views for sale in Vilanova i la Geltrú

L'Aragai, Vilanova i la Geltrú
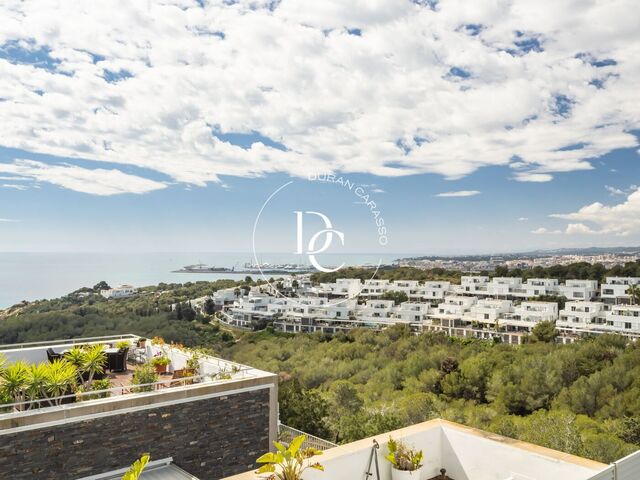
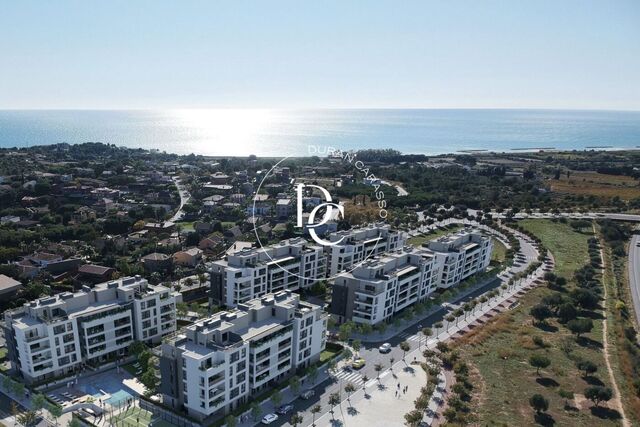
120 new-build homes opposite the Club de Tenis in Vilanova i la Geltrú, with 2 to 4 bedrooms and every one with a sea-view terrace. The development offers a range of layouts: 2, 3 and 4-bedroom apartments, ground-floor homes with a private garden and duplex penthouses with generous terraces open to the Mediterranean. The homes feature a bright living and dining room with large windows, built-in wardrobes, heating, a storage room and a lift. Life in the residential complex revolves around its communal areas: spacious gardens, a large communal swimming pool with a children's pool, a children's play area, a gym and bicycle parking. L'Aragai is a quiet residential neighbourhood of Vilanova i la Geltrú, 45 minutes from Barcelona and 25 minutes from El Prat airport. Energy rating A for both consumption and emissions. Computer-generated images are for guidance only and are not contractual.
Units18
120 new-build homes opposite the Club de Tenis in Vilanova i la Geltrú, with 2 to 4 bedrooms and every one with a sea-view terrace. The development offers a range of layouts: 2, 3 and 4-bedroom apartments, ground-floor homes with a private garden and duplex penthouses with generous terraces open to the Mediterranean. The homes feature a bright living and dining room with large windows, built-in wardrobes, heating, a storage room and a lift. Life in the residential complex revolves around its communal areas: spacious gardens, a large communal swimming pool with a children's pool, a children's play area, a gym and bicycle parking. L'Aragai is a quiet residential neighbourhood of Vilanova i la Geltrú, 45 minutes from Barcelona and 25 minutes from El Prat airport. Energy rating A for both consumption and emissions. Computer-generated images are for guidance only and are not contractual.
Detached house plot for sale in Fondo Somella, Vilanova i la Geltrú
250,000 €
Ref. 5693

Detached house plot for sale in Fondo Somella, Vilanova i la Geltrú

Fondo Somella, Vilanova i la Geltrú
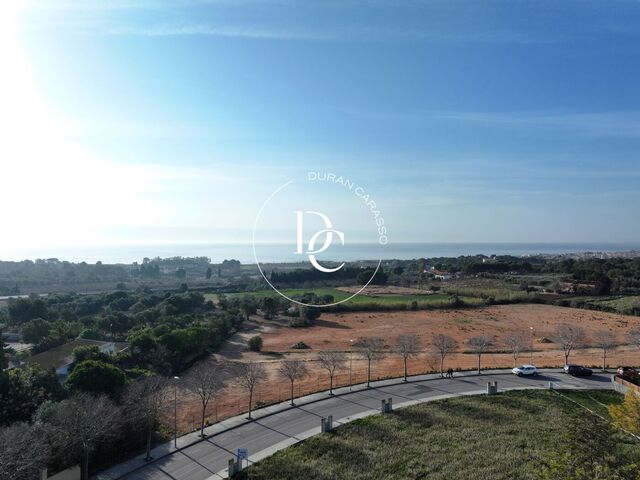
A plot for a detached house in Fondo Somella, a quiet residential area less than 4 km from the centre of Vilanova i la Geltrú. The plot is on Carrer del Xartell, in a fully developed area with paved streets, pavements and street lighting, next to a green space. The Mediterranean can be seen on the horizon from the area, and the beaches of Vilanova are just a few minutes away by car. It is a building plot for a bespoke detached home, giving you the freedom to decide on the design and layout. [To complete: exact plot size, buildable area, site coverage, permitted height, orientation and available utilities]. Shops, restaurants, schools and health centres are a few minutes away by car. The area has public transport and quick access to the main roads to nearby towns and Barcelona. Live where you deserve to live.
Surface400 m²
A plot for a detached house in Fondo Somella, a quiet residential area less than 4 km from the centre of Vilanova i la Geltrú. The plot is on Carrer del Xartell, in a fully developed area with paved streets, pavements and street lighting, next to a green space. The Mediterranean can be seen on the horizon from the area, and the beaches of Vilanova are just a few minutes away by car. It is a building plot for a bespoke detached home, giving you the freedom to decide on the design and layout. [To complete: exact plot size, buildable area, site coverage, permitted height, orientation and available utilities]. Shops, restaurants, schools and health centres are a few minutes away by car. The area has public transport and quick access to the main roads to nearby towns and Barcelona. Live where you deserve to live.
Seafront house for sale with pool in Casernes, Vilanova
3,900,000 €
Ref. 1574

Seafront house for sale with pool in Casernes, Vilanova

Casernes, Vilanova i la Geltrú
A 290 m² seafront house in Casernes, Vilanova i la Geltrú, with a pool, a garden of over 200 m², five bedrooms and sea views. The house stands on the rocky coastline, beside a small cove, and has been fully renovated. Set among palm trees, the garden surrounds the private pool, which reaches right up to the white balustrade overlooking the sea. There is a summer dining area next to the house, as well as parking. On the ground floor, the living and dining room opens onto the pool and the sea through large picture windows and arched doors. Beyond it is the sitting room, with a fireplace, exposed brick walls and windows onto the garden. The white, fully equipped kitchen has a breakfast area with access to the garden. A full bathroom completes this floor. The upper floor houses the bedrooms, two bathrooms and a small sitting room. Several bedrooms have corner windows looking out over the cove and the horizon. Features include air conditioning, heating, a fireplace and parking. Energy rating: D for consumption and D for emissions.
Bedrooms5
Bathrooms3
Surface290 m²
Plot surface13,000 m²
A 290 m² seafront house in Casernes, Vilanova i la Geltrú, with a pool, a garden of over 200 m², five bedrooms and sea views. The house stands on the rocky coastline, beside a small cove, and has been fully renovated. Set among palm trees, the garden surrounds the private pool, which reaches right up to the white balustrade overlooking the sea. There is a summer dining area next to the house, as well as parking. On the ground floor, the living and dining room opens onto the pool and the sea through large picture windows and arched doors. Beyond it is the sitting room, with a fireplace, exposed brick walls and windows onto the garden. The white, fully equipped kitchen has a breakfast area with access to the garden. A full bathroom completes this floor. The upper floor houses the bedrooms, two bathrooms and a small sitting room. Several bedrooms have corner windows looking out over the cove and the horizon. Features include air conditioning, heating, a fireplace and parking. Energy rating: D for consumption and D for emissions.
You are looking at 1 flats for sale in Vilanova i la Geltrú.
We use our own and third-party cookies to make our website work safely and personalize its content. Likewise, we use cookies to measure and obtain data on your navigation and to adjust advertising to your tastes and preferences. Press the "Accept all" button to confirm that you have read and accepted the information presented. To manage or disable these cookies, click on "Configuration". For more information see our cookies policy.
Modify cookies
Technical and functional Always active
This website uses its own Cookies to collect information in order to improve our services. If you continue browsing, you accept their installation. The user has the possibility of configuring his browser, being able, if he so wishes, to prevent them from being installed on his hard drive, although he must bear in mind that such action may cause difficulties in navigating the website.
They allow the monitoring and analysis of the behavior of the users of this website. The information collected through this type of cookies is used to measure the activity of the web for the elaboration of user navigation profiles in order to introduce improvements based on the analysis of the usage data made by the users of the service. They allow us to save the user's preference information to improve the quality of our services and to offer a better experience through recommended products.
These cookies are used to store information about the preferences and personal choices of the user through the continuous observation of their browsing habits. Thanks to them, we can know the browsing habits on the website and display advertising related to the user's browsing profile.